
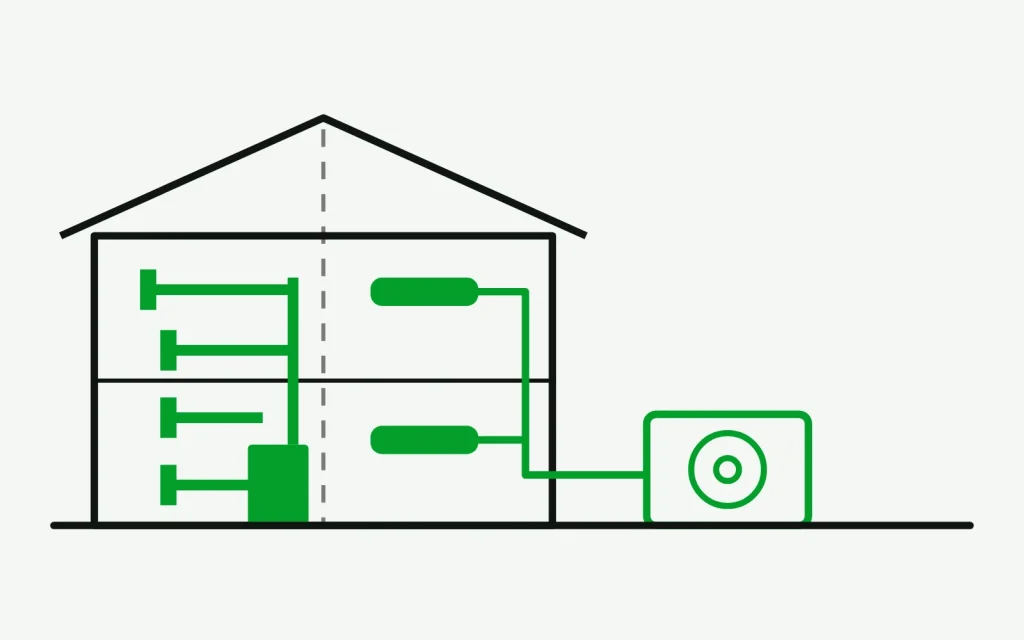
Two homeowners on the same street can get opposite advice about air conditioning, and both answers can be correct. What decides it is rarely the brand on the box. It is what the building already gives you to work with: whether there are ducts, whether those ducts are worth using, and what the walls, the neighbors, and the city will allow you to add.
Here is the order we actually work through it in on an estimate visit around Greater Boston.
Start with the ducts the house already has
If a home has a forced-air furnace and ductwork in reasonable condition, central air conditioning is usually the shorter path. The evaporator coil sits on the existing furnace, the condenser goes outside, one thermostat runs the house, and nothing new appears on the walls.
The catch is that ducts sized for heating are not automatically right for cooling, and ducts running through an unconditioned attic can lose a large share of what the system produces before it reaches a room. That is why duct condition belongs in the estimate itself rather than in a footnote after the equipment is chosen.
Much of the older housing stock here has no ducts at all. Steam and hot-water radiators heated Boston for a century and are still doing it, and a radiator system gives a cooling installer nothing to reuse.
When central air is the right call
- There is already a forced-air system, and the ducts test out as usable.
- You want the equipment out of sight and one setpoint for the whole house.
- The floor plan is open enough that a single air path can actually reach everywhere.
- You are willing to trade room-by-room control for a simpler, quieter interior.
On a house that already has good ductwork, central air is normally the lower cost per conditioned square foot, and the gap widens the larger the house gets. Details are on our air conditioner installation page.
When a ductless system earns its price
A ductless split system moves refrigerant instead of air, so it needs a three-inch penetration through the wall rather than a chase for a duct trunk. In a triple-decker, a condo, or a Victorian with plaster ceilings you would rather not lose, that difference is the whole decision.
- No ducts exist, and adding them means dropped ceilings, lost closets, or soffits down a hallway.
- Rooms behave differently: a top-floor bedroom under the roof and a shaded first floor do not want the same setpoint.
- Only part of the house needs cooling, and you would rather not pay to condition the rest.
- You rent out a unit or a floor and want its comfort metered separately from yours.
The trade-offs are honest ones: indoor heads are visible, each zone adds cost, and the refrigerant lines have to be routed somewhere on the exterior. Done carelessly, line hides run down the front of a building. Done properly, they follow a rear or side elevation and disappear.
What a Boston address adds to the decision
Three constraints show up here that a national buying guide will never mention. Condo and HOA boards often have to approve both the outdoor unit location and the line routing before anything is ordered. Historic districts care about what a street-facing elevation looks like. And the condenser needs a legal place to sit, clear of egress, property lines, and the snow that will pile against it in February.
All three are solvable, but they are solved before the install date, not on it. Permits and inspections are part of the job we take on rather than paperwork we leave with the homeowner.
Sizing decides comfort more than the system type does
Whichever way the choice goes, capacity should come from a room-by-room load calculation, not from the tonnage of the unit being removed. The old unit may have been wrong when it was installed, and the house has probably had windows, insulation, or an addition since.
Oversizing is the more common error, and it is the one people misdiagnose. A system with too much capacity satisfies the thermostat quickly and shuts off, and those short cycles never run long enough to pull moisture out of the air. The result in a humid July is a house that reads cool on the display and still feels damp. A correctly sized system runs longer at lower output and dries the place out while it cools.
In 2026, there is a third option on the same footprint
Both system types are also sold in versions that run in reverse and heat the house. A heat pump occupies the same outdoor pad and the same wall heads as an air conditioner, and that matters financially: Mass Save rebates are written for heat pumps, and a cooling-only machine collects nothing from them. If you are replacing equipment anyway, the incentive money is on the heating-capable side of the aisle — the numbers are in our guide to Mass Save rebates in 2026.
One technical note worth knowing before you shop. Manufacturers stopped building R-410A residential condensers on January 1, 2025, so new systems use lower-GWP refrigerants, and the outdoor unit, the indoor coil, and the refrigerant have to be a matched, AHRI-listed set. Replacing only the outdoor unit and keeping the coil upstairs is no longer a shortcut anyone should offer you.
A short way to decide
- Do usable ducts exist? If yes, price central air first.
- Do rooms need different temperatures? If yes, price ductless zones.
- Ask for a load calculation in writing, whichever way you lean.
- Ask whether the quote includes permits, and who files them.
- Ask what the system costs to run, not only to install.
If you would rather not guess, we do this measurement for free. An estimate visit anywhere in our Greater Boston service area includes the load calculation and a price for both approaches where both are genuinely possible, so the comparison is yours to make rather than ours to assert. Call (617) 404-9944 and we will tell you on the phone which of the two your building is likely to point to.
